
Position and Routes
The SAC route portal lists the Grassen north flank and several limestone rock routes on the Titlis south face as separate itineraries, each using the Grassenbiwak as a shared staging point for different objectives and different seasons. The club describes the shelter as sitting on a ridge with a view of four glaciers and the wall of Titlis, a position that has made it a base for summer climbing parties on both summits and for winter ski tourers working the high terrain of the region.
The Wendenjoch lies directly to the west of the bivouac, and the SAC route portal documents three distinct approach types reaching the shelter. The Engelberg approach follows an alpine path from Herrenrüti via Ober Stäfeli and Gorisegg, traversing ground of a different character from the other two options. The Gadmen approach ascends via Wendenboden and crosses glacier terrain, as does the approach from the upper Titlis cable station, which constitutes a separate high-alpine access. That a high bivouac in this location can be reached from two different valleys and from a mountain station above reflects the particular geography of the ridge it occupies, and explains why it has historically served parties with objectives on both Grassen and Titlis from multiple directions.
The 1970 Hut and Its Architecture
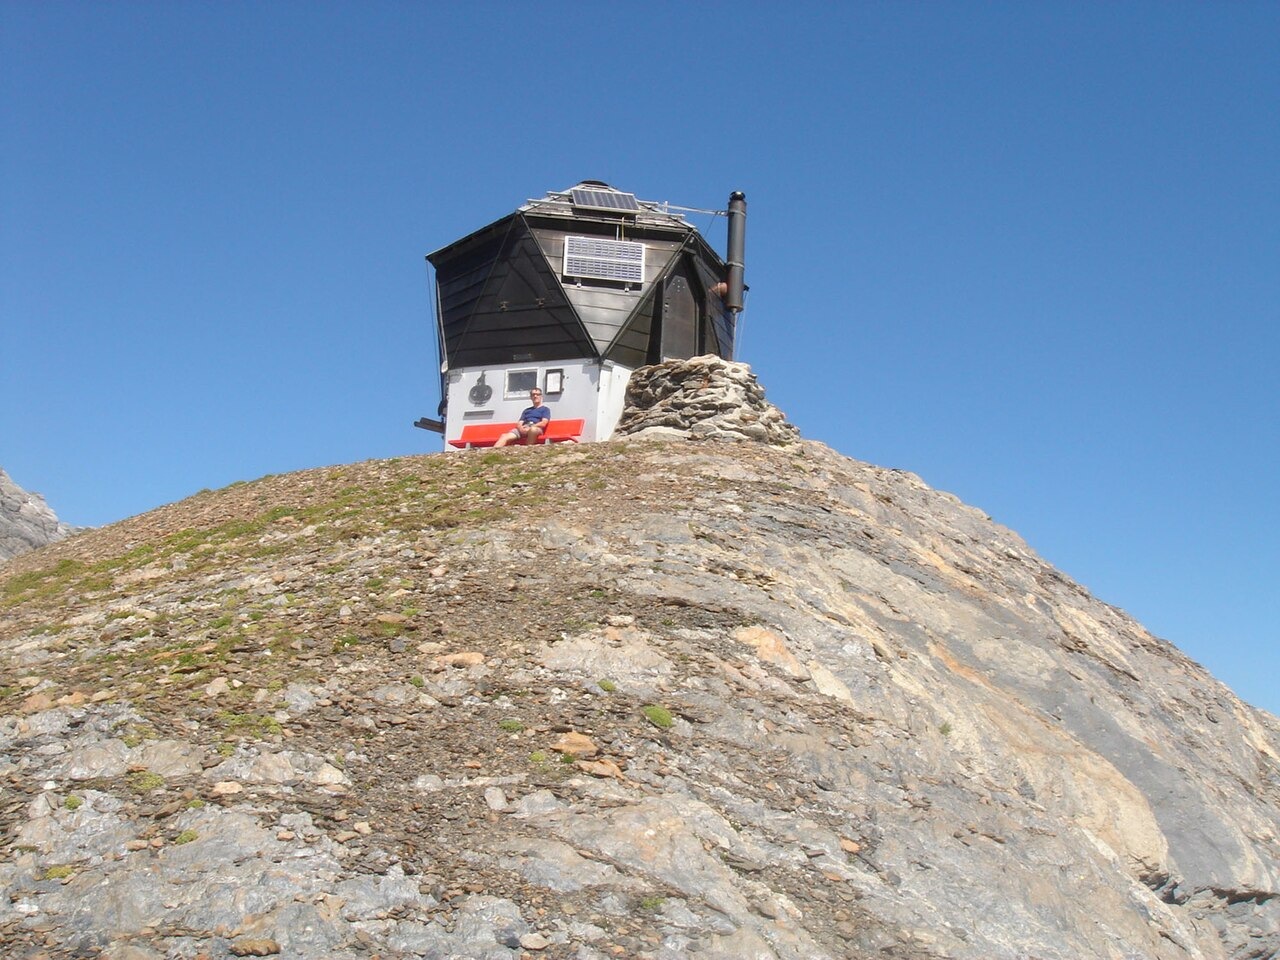
The SAC Engelberg section credits Ueli Blatter and a team of volunteer members with initiating and completing the project, which finished in 1970 on the Obwalden–Bern cantonal border. The architect Hans Zumbühl designed an original space frame of 30 steel tubes, with triangular openings filled initially with plywood panels and later replaced with metal panels. Architectural historian Roland Flückiger-Seiler, writing in the SAC journal Die Alpen in 2009, noted that Zumbühl adapted ideas developed by Jakob Eschenmoser, the principle of maximising interior volume while keeping the outer surface area small, producing the distinctive faceted geometric form visible in photographs of the structure on its rock knoll.
A 1983 exterior renovation of the Grassenbiwak is documented in Flückiger-Seiler's architectural essay. The interior held 18 sleeping places and roughly 10 dining seats, dimensions the SAC's 2025 report identified as central to the case for replacement. A photograph taken on 6 August 2007 by Jean-Louis-Pitteloud shows the faceted shelter from below, its angular panels catching the alpine light above the surrounding rock.
The Replacement Proposal, 2025
In June 2025 the SAC selected a competition entry named bergkristall, submitted by Kollektiv Takt Architekten, from among 66 submitted proposals for the new bivouac. The design reuses the crystal geometry concept in timber elements across two levels, with a ground-level kitchen and sitting area and sleeping niches upstairs connected by a spiral staircase. The SAC cited shortcomings in the existing shelter's insulation and water provision, along with restricted space for sitting and gear, as the conditions driving the replacement.
The June 2025 announcement named summer 2027 as the planned construction period for the replacement bivouac. Moving from Zumbühl's 1970 steel space frame to the timber structure of bergkristall preserves the compact volume and the shelter's fundamental purpose as a high-altitude refuge, carrying forward the geometric character of the original in a new material. The SAC's account of the competition describes this continuity between the two designs as a deliberate element of the brief.