
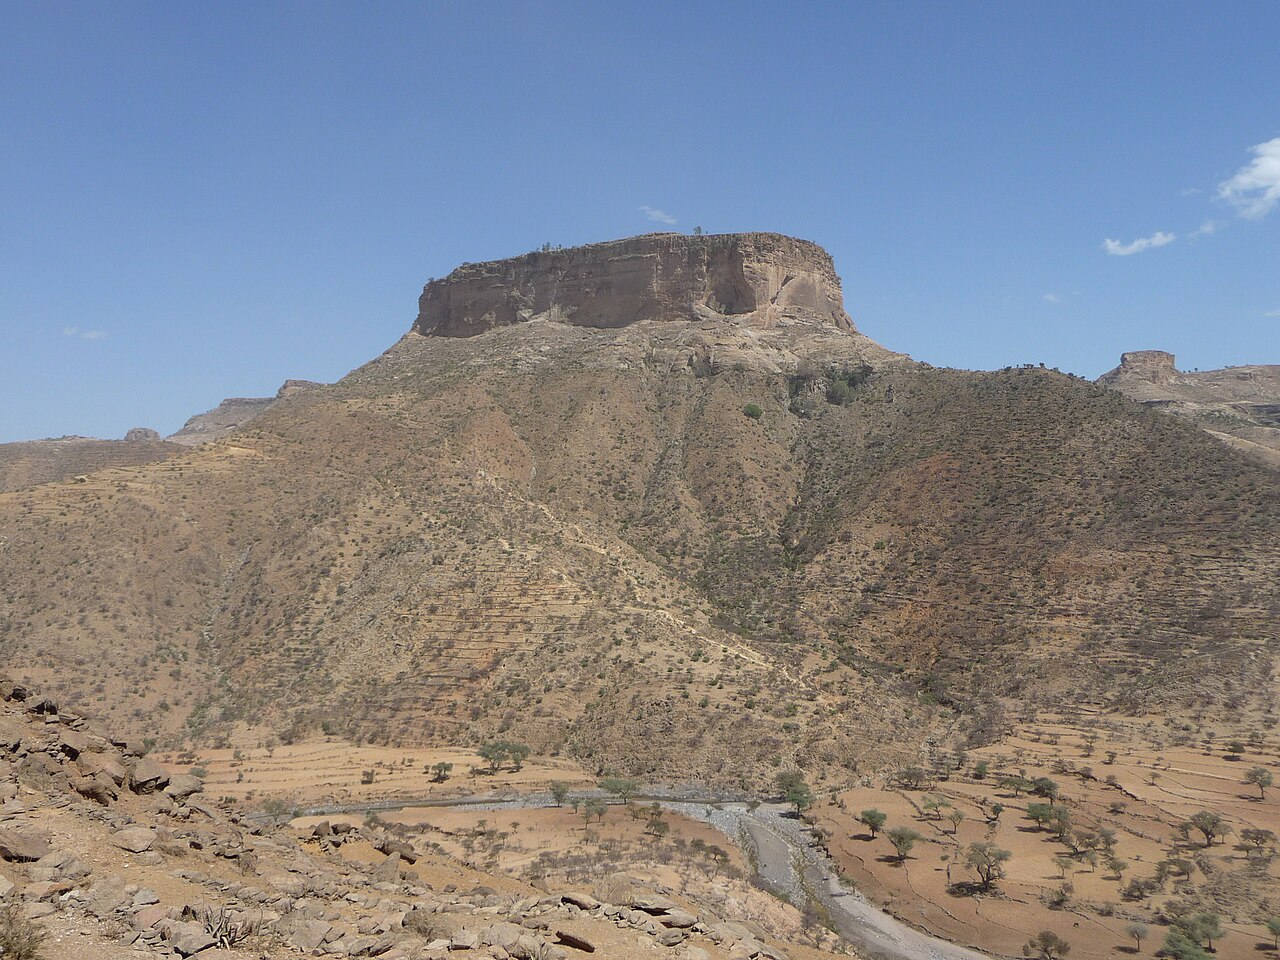
The Amba Plateau and Its Cliff Faces
The monastery occupies a plateau defined on all sides by exposed vertical cliffs, a topography that shaped both the settlement's development and its physical character. The Tigrai Culture and Tourism Bureau records this cliff-sided amba form as integral to understanding the site, as the plateau's boundaries determined where structures could be placed and how the monastery related to the surrounding landscape.
Aksumite Timber-and-Masonry Construction
The church of Abuna Aregawi, dedicated to the monastery's founding abbot, displays timber-and-masonry construction characteristic of the Aksumite architectural tradition. Buxton and Matthews, in their field architectural study published in Archaeologia, identified Debre Damo as preserving rare surviving examples of this tradition, noting alternating stone courses with projecting wooden tie-beams, a technique also documented by the Metropolitan Museum of Art in its survey of Aksumite monumental architecture.
Carved Ceiling Beams and Interior Decoration
The interior ceiling beams carry carved animal motifs, a decorative programme recorded by the Tigrai Culture and Tourism Bureau and examined in the Buxton and Matthews field study. These carvings represent a continuous tradition of ornamentation associated with the Aksumite period, and their presence on surviving structural timbers provides material evidence linking the building fabric to the early centuries of the monastery's foundation.